Dunstall Road, The Walled Garden Plot, Rangemore, Staffordshire, Rangemore, England, United Kingdom. - Hero Image
Dunstall Road
Rangemore | England

A Piece of

Villa Heaven

View More
Menu
Ashby de La Zouch
Ashby de La Zouch
Presented At
£975,000
Living
6,023
SQFT
Library
Fitness Center / Gym
Laundry Room
Terrace
Garden
Pool
Water View
Mountain View
Privacy
Dunstall Road, The Walled Garden Plot, Rangemore, Staffordshire, Rangemore, England, United Kingdom. - Photo 1
Dunstall Road, The Walled Garden Plot, Rangemore, Staffordshire, Rangemore, England, United Kingdom. - Photo 2
Dunstall Road, The Walled Garden Plot, Rangemore, Staffordshire, Rangemore, England, United Kingdom. - Photo 3
Dunstall Road, The Walled Garden Plot, Rangemore, Staffordshire, Rangemore, England, United Kingdom. - Photo 4
Dunstall Road, The Walled Garden Plot, Rangemore, Staffordshire, Rangemore, England, United Kingdom. - Photo 5
Dunstall Road, The Walled Garden Plot, Rangemore, Staffordshire, Rangemore, England, United Kingdom. - Photo 6
Dunstall Road, The Walled Garden Plot, Rangemore, Staffordshire, Rangemore, England, United Kingdom. - Photo 7
Dunstall Road, The Walled Garden Plot, Rangemore, Staffordshire, Rangemore, England, United Kingdom. - Photo 8
Dunstall Road, The Walled Garden Plot, Rangemore, Staffordshire, Rangemore, England, United Kingdom. - Photo 9
Dunstall Road, The Walled Garden Plot, Rangemore, Staffordshire, Rangemore, England, United Kingdom. - Photo 10
Dunstall Road, The Walled Garden Plot, Rangemore, Staffordshire, Rangemore, England, United Kingdom. - Photo 11
Dunstall Road, The Walled Garden Plot, Rangemore, Staffordshire, Rangemore, England, United Kingdom. - Photo 12
Dunstall Road, The Walled Garden Plot, Rangemore, Staffordshire, Rangemore, England, United Kingdom. - Photo 13
Dunstall Road, The Walled Garden Plot, Rangemore, Staffordshire, Rangemore, England, United Kingdom. - Photo 14
Dunstall Road, The Walled Garden Plot, Rangemore, Staffordshire, Rangemore, England, United Kingdom. - Photo 15
Dunstall Road, The Walled Garden Plot, Rangemore, Staffordshire, Rangemore, England, United Kingdom. - Photo 16
Dunstall Road, The Walled Garden Plot, Rangemore, Staffordshire, Rangemore, England, United Kingdom. - Photo 17
Dunstall Road, The Walled Garden Plot, Rangemore, Staffordshire, Rangemore, England, United Kingdom. - Photo 18
Dunstall Road, The Walled Garden Plot, Rangemore, Staffordshire, Rangemore, England, United Kingdom. - Photo 19
Thumbnail 1
Thumbnail 2
Thumbnail 3
Thumbnail 4
Thumbnail 5
Thumbnail 6
Thumbnail 7
Thumbnail 8
Thumbnail 9
Thumbnail 10
Thumbnail 11
Thumbnail 12
Thumbnail 13
Thumbnail 14
Thumbnail 15
Thumbnail 16
Thumbnail 17
Thumbnail 18
Thumbnail 19
Dunstall Road, The Walled Garden Plot, Rangemore, Staffordshire, Rangemore, England, United Kingdom. , Rangemore , England

House, Dunstall Road, The Walled Garden Plot, Rangemore, Staffordshire

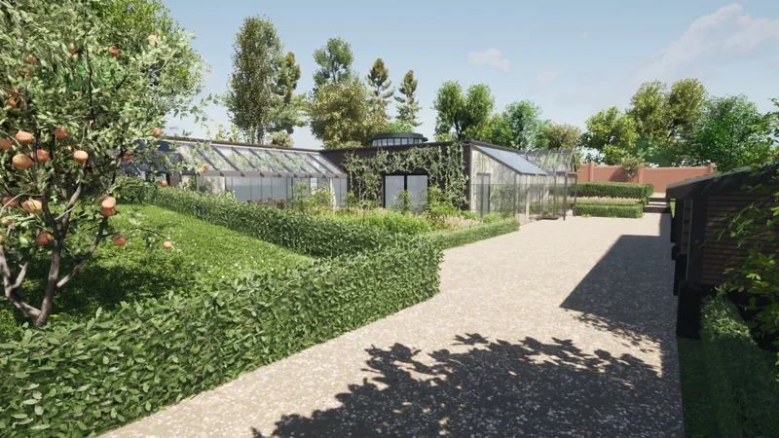
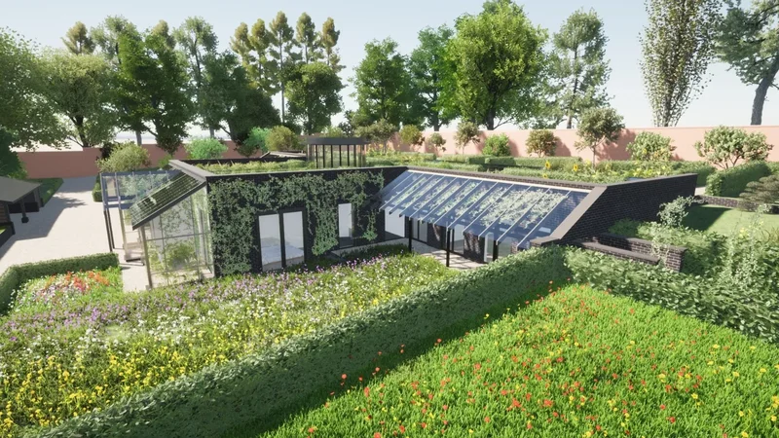
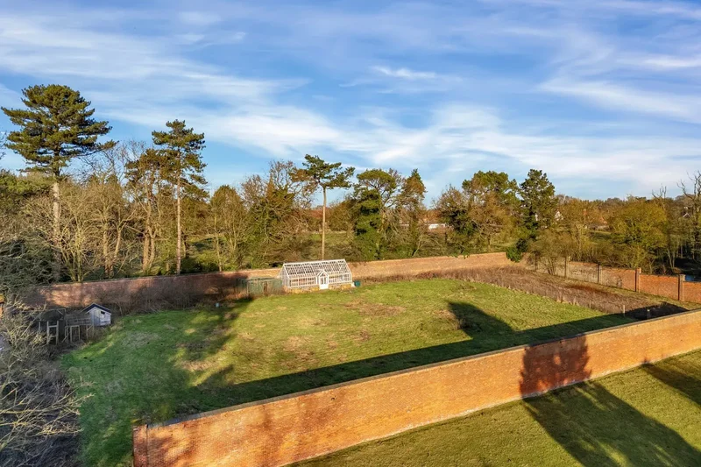
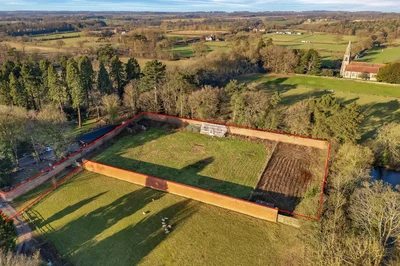
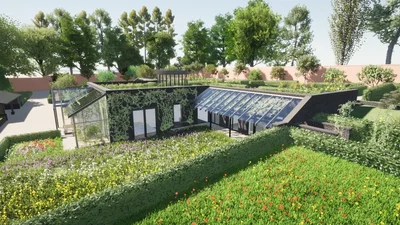
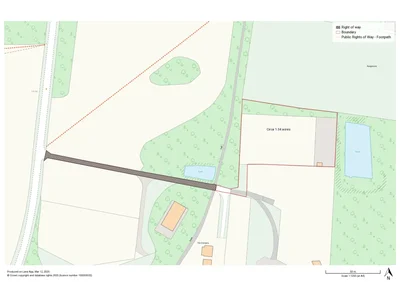
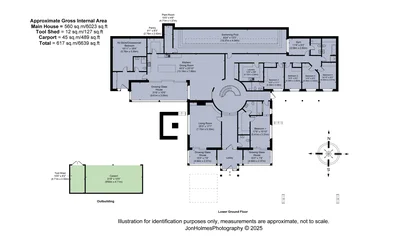
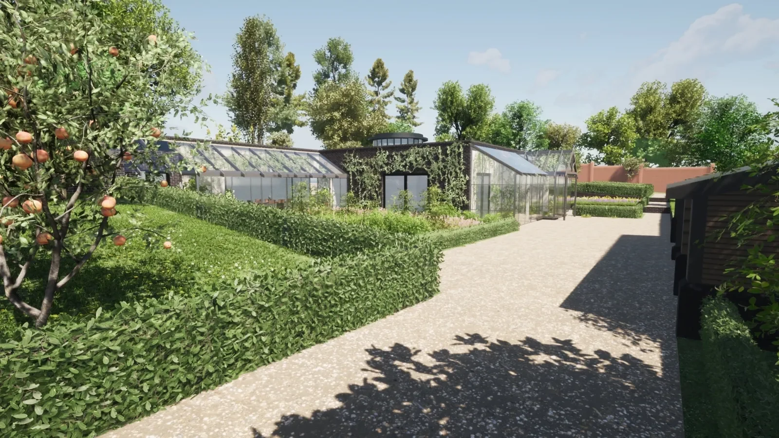
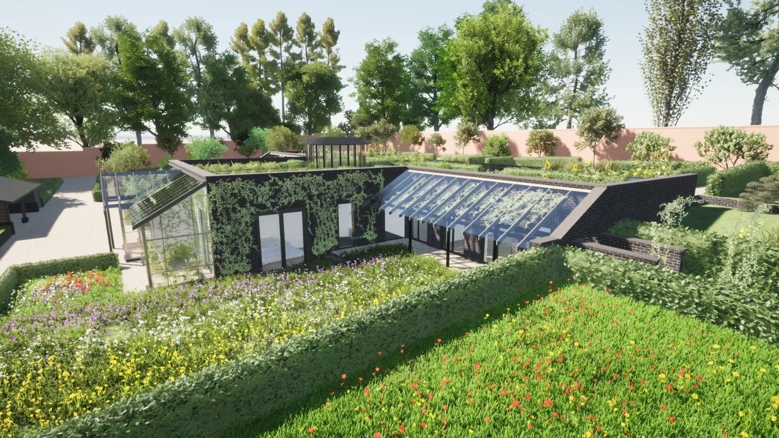
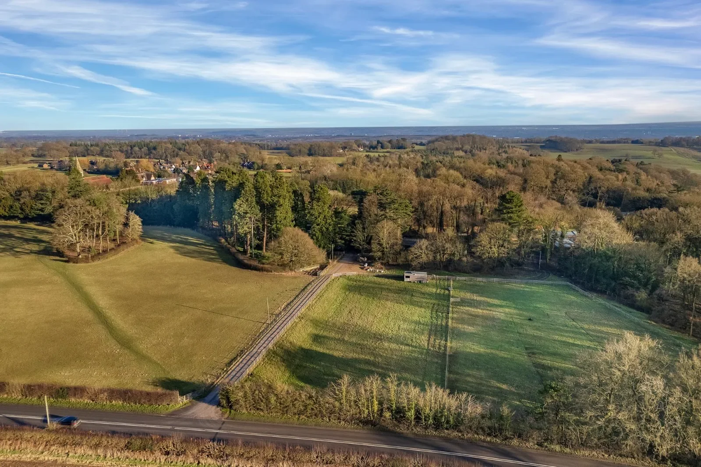
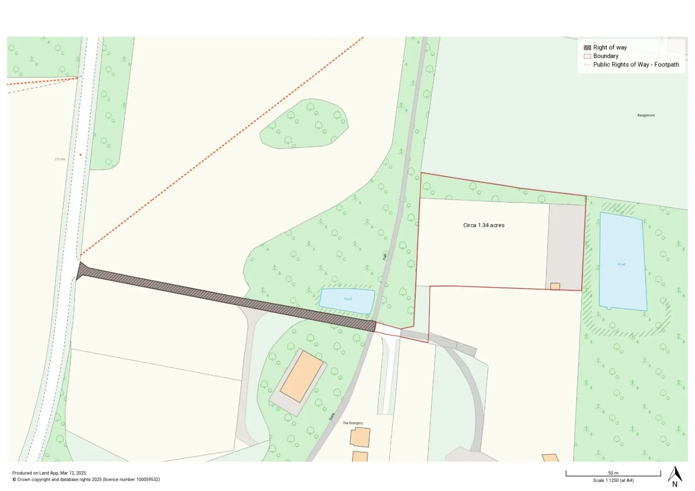
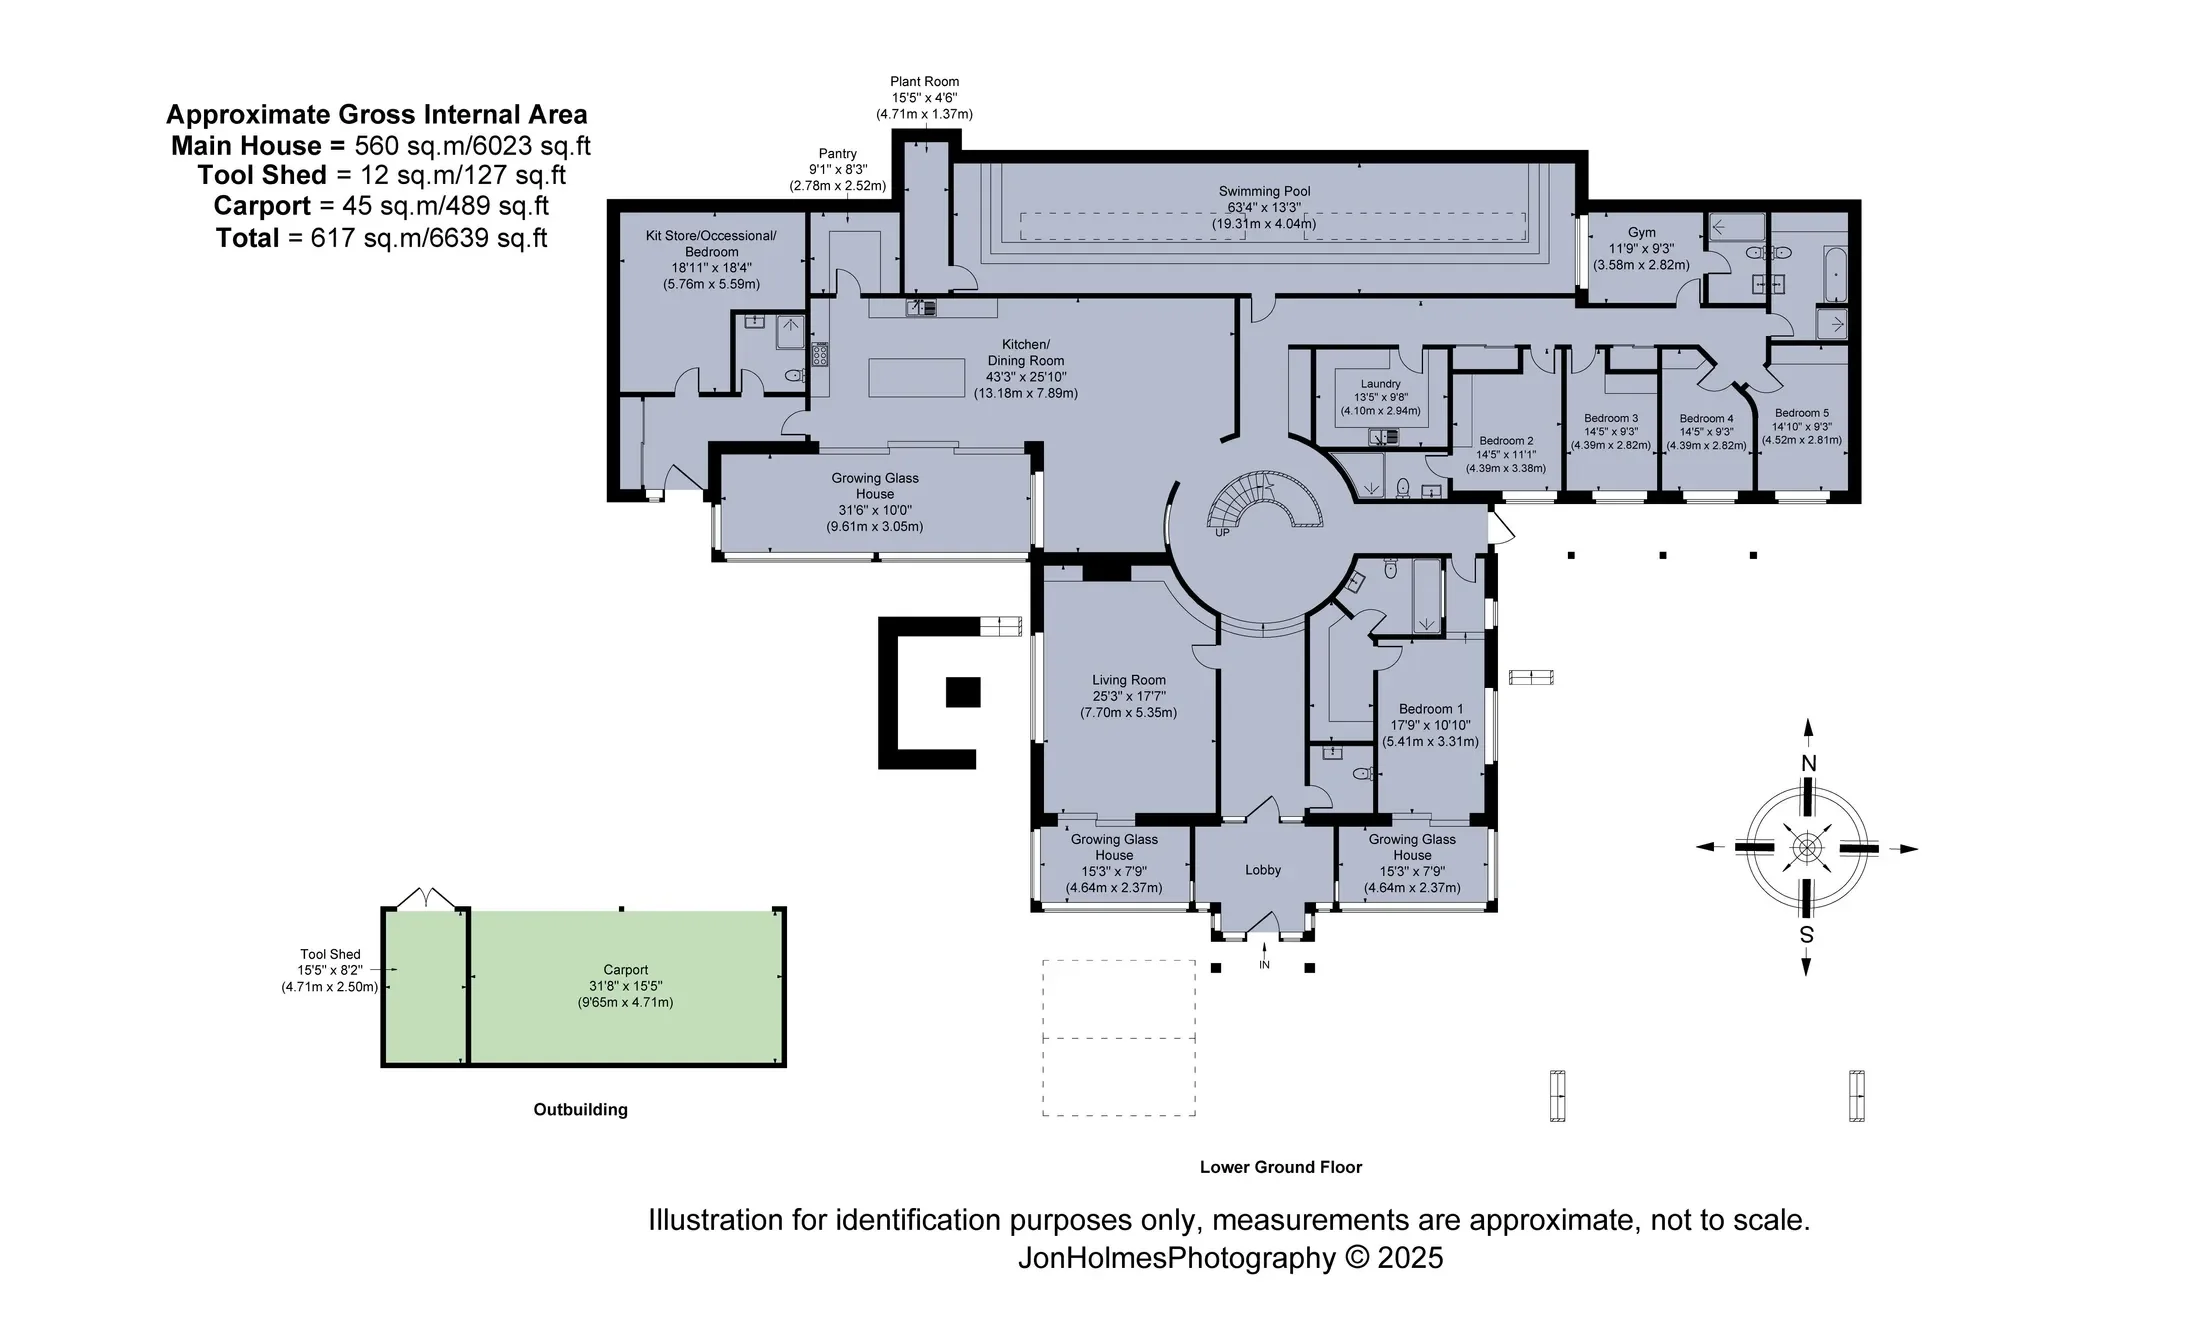
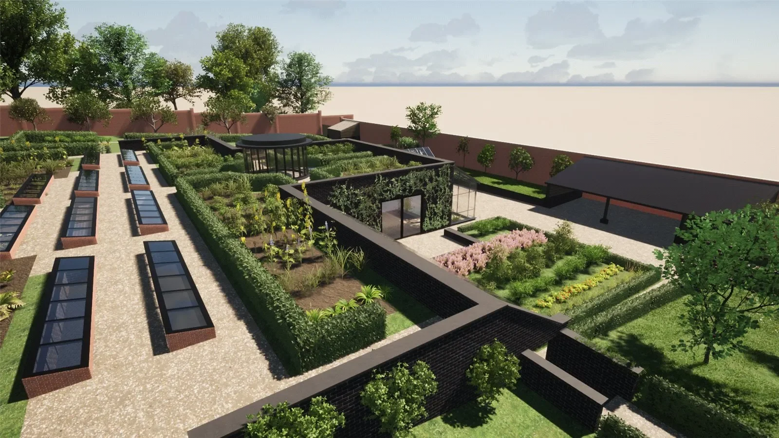
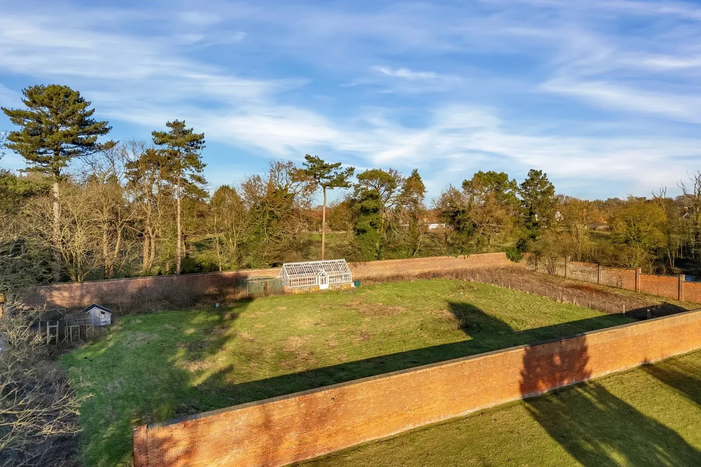
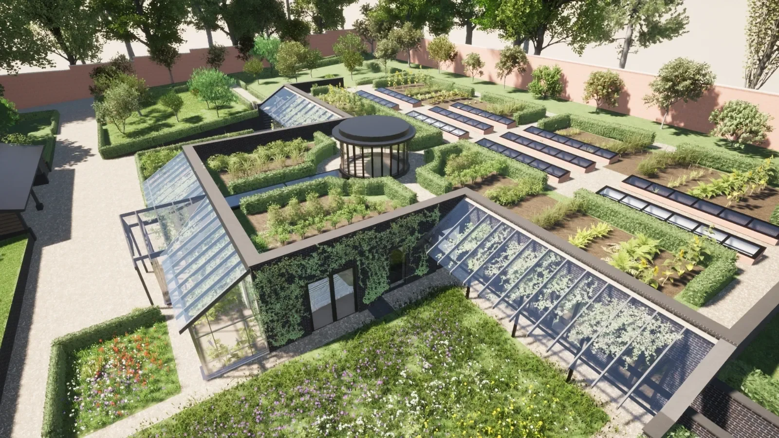
A rare opportunity to acquire a development plot extending to circa 1.34 acres with Planning Permission approved under Paragraph 80 to create a uniquely designed, sustainable home with leisure facilities, set within a former walled kitchen garden which once served Rangemore Hall, situated within a superb rural setting. Planning Permission has been approved under Paragraph 80 for a beautifully designed earth home, with sustainability at the forefront of the design. The history of the site has been much considered by the award-winning architects, Allan Joyce Architects; once a productive walled kitchen garden serving Rangemore Hall, the home will feature extensive glazing to the front elevations to reflect the appearance of a traditional glass house, and to act as sunspaces to provide passive solar heating. The house and the suggested materials have been designed to allow the gardens to once again become the main focus, and the layout of the internal spaces provides close connections to the grounds themselves. The Walled Garden House is designed to perform as a Passivhaus, with very high levels of insulation and excellent air tightness performance. Background ventilation will be provided via a mechanical ventilation system with heat recovery to reuse heat produced in the house with passive stack ventilation through the lantern and sunspaces to prevent overheating. There will also be rainwater harvesting from the roofs for reuse in the garden irrigation and within the house. During the current owners tenure, significant works have been carried out to connect services to the site to include electricity and water, along with a septic tank to service the property. Proposed Accommodation †A glazed entrance lobby with glasshouse style sunrooms on either side, and a guest cloakroom A central hallway providing access to the two wings of the house, with an impressive circular staircase rising to a reading room lantern above A formal sitting room with access to a courtyard A spacious livingA rear lobby with cloaks cupboard leads to a shower room, a kit store/occasional bedroom and provides a secondary access The eastern wing houses a master bedroom with a dressing room and en suite, with access to a courtyard which is shared with four further bedrooms, one with en suite There is a family bathroom, laundry room and stores Leisure facilities include a gym with shower room and a large swimming pool Proposed Gardens and grounds The house has been designed to be semiTwo courtyards adjoining the living and bedroom accommodation act as walled gardens The plans include a car port and store The plot is approached via a right of way over a section of neighbouring driveway exclusively serving just 3 private, rural properties, and which will lead to a private drive The plot is surrounded by mature trees, woodland and grazing land Plot extending to circa 1.34 acres in all Situation The Walled Garden Plot is situated in a secluded spot in the village of Rangemore, surrounded by attractive Staffordshire countryside. The area is rich in history, the hamlet was originally developed by Michael Thomas Bass, who resided at nearby Rangemore Hall in order to house employees of the Hall and Rangemore Estate. Today the village is a popular residential area but has remained unspoilt; the school, All Saints CE Primary School takes pupils from Reception to Year 6. Within a few minutes
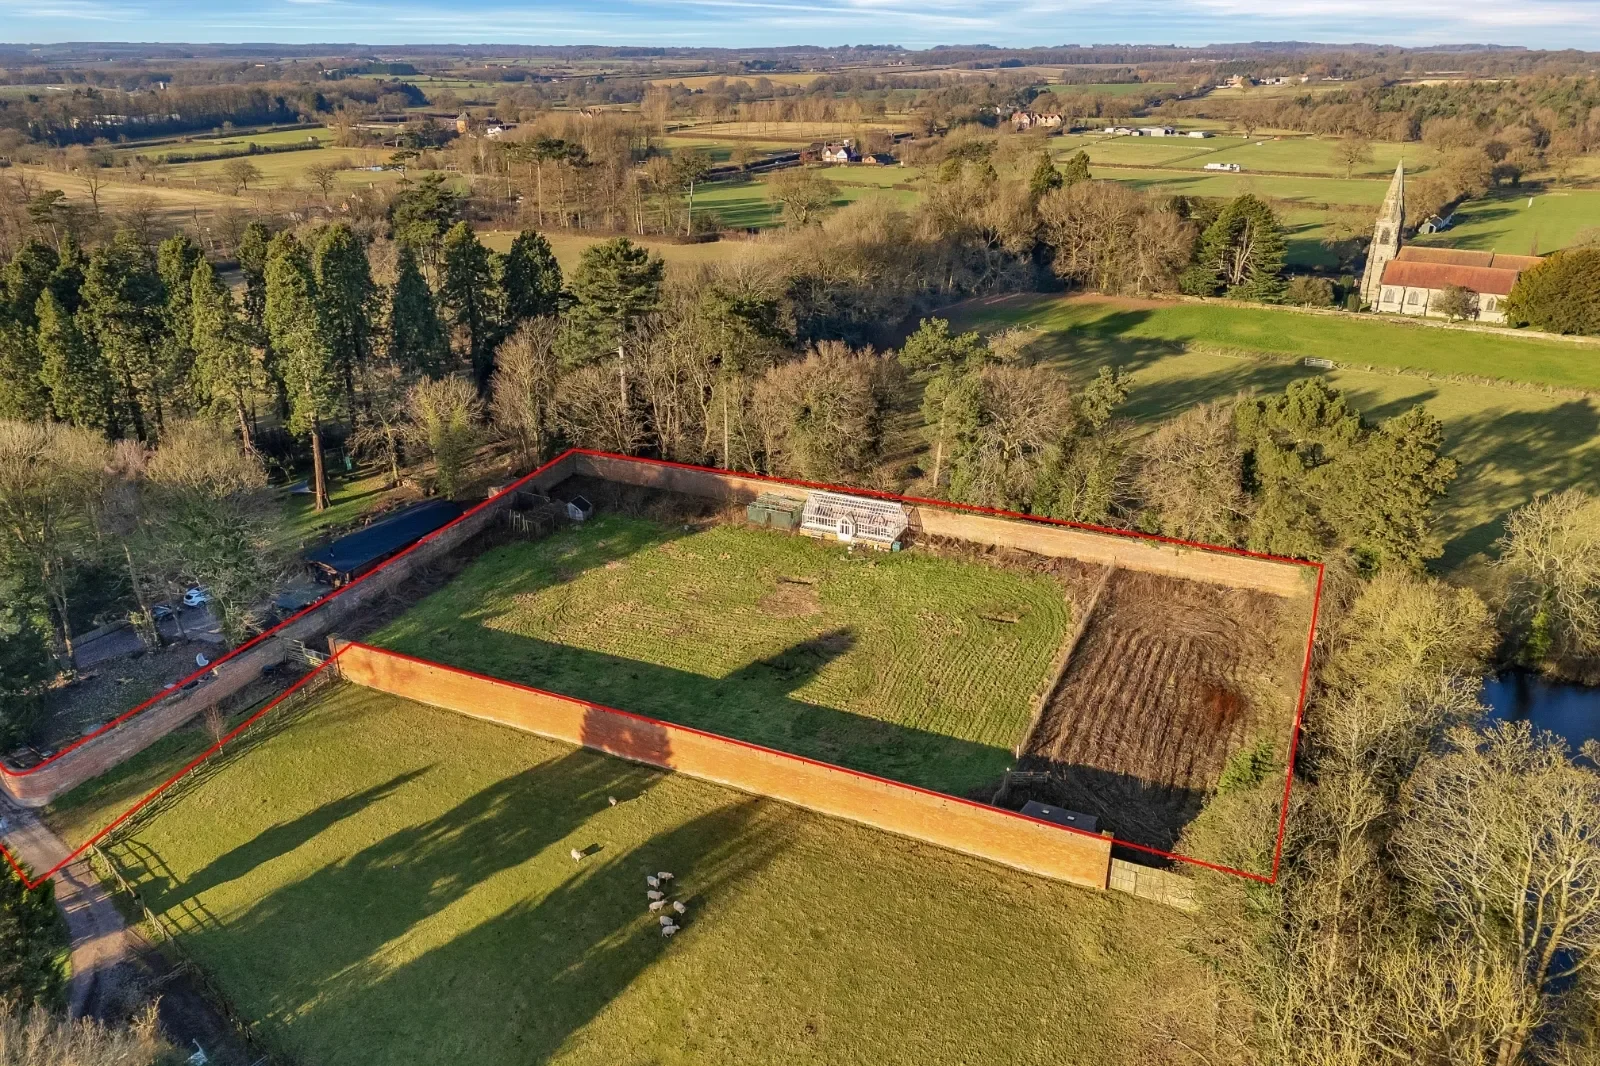
Exterior

Property

3D Street View Tour

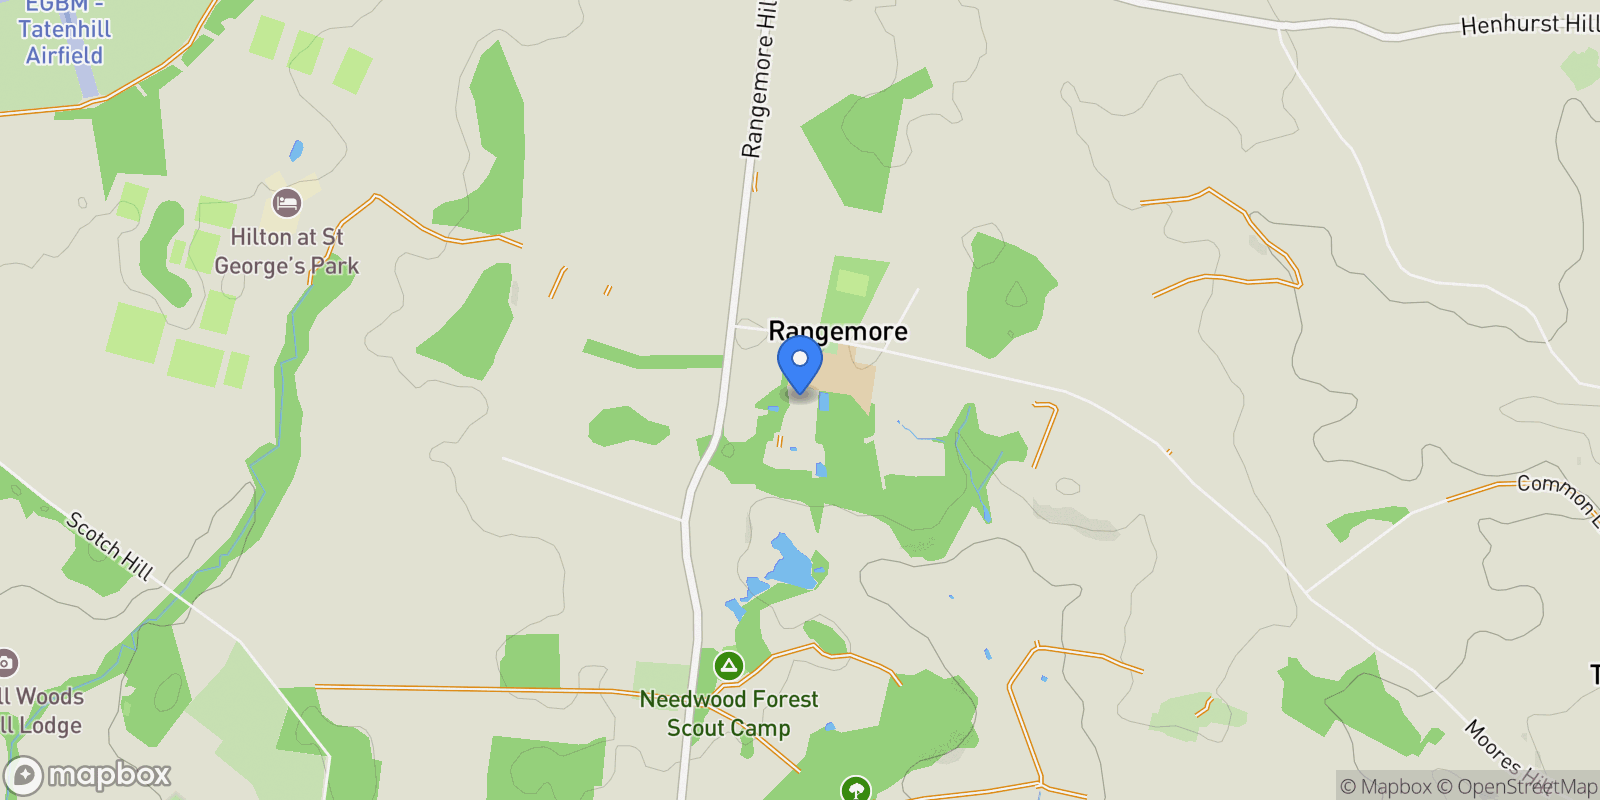
Map showing Dunstall Road, The Walled Garden Plot, Rangemore, Staffordshire, Rangemore, England, United Kingdom.

Property Location

Dunstall Road, The Walled Garden Plot, Rangemore, Staffordshire, Rangemore, England, United Kingdom., Rangemore England

Local Weather & Climate

Rangemore, England

Current Conditions Updated recently
44 °F
Overcast clouds
Feels Like 44°F
Humidity 79%
Wind 2 mph
Visibility 6.2 mi
Sunrise 6:09 AM
Sunset 6:18 PM
5-Day Forecast
Sat 21 Mar
Clouds
High 57°
Low 42°
Sun 22 Mar
Clouds
High 57°
Low 39°
Mon 23 Mar
Clouds
High 49°
Low 41°
Tue 24 Mar
Clouds
High 57°
Low 43°
Wed 25 Mar
Clouds
High 45°
Low 38°
Data from OpenWeatherMap

Walkability & Transit Scores

How easy is it to get around Rangemore?

Walkability and transit scores for this address come from the EPA National Walkability Index.

Mortgage Calculator

Estimate your monthly payments for this property

£
%
£100,000
%
Estimated Monthly Payment $3,160
Monthly Payment Breakdown
Principal & Interest $2,528
Loan Amount $400,000
Total Interest $337,621
Total Cost $737,621

Ready to explore financing?

Connect with trusted mortgage partners

Important Information
  • This calculator is for illustrative purposes only and does not constitute a loan offer, pre-approval, or commitment to lend.
  • Monthly payment estimates do not include property taxes, homeowner's insurance, HOA fees, or other applicable costs which may significantly increase your actual payment.
  • Interest rates shown are for demonstration only. Actual rates depend on your credit score, down payment, loan type, property location, and current market conditions.
  • This tool provides estimates only. Consult with a licensed mortgage professional for accurate quotes and personalized advice.

Market Opinion

Our perspective on current market conditions in Rangemore. For informational purposes only — always consult a licensed real estate professional before making decisions.

Market Analysis
International luxury real estate typically appreciates steadily over time.
65
Buyer Score
Estimated regional appreciation: 4% annually
Ultra-luxury properties tend to be more resilient during market downturns

Future Value & Wealth Building

Starting investment: $97,500,000 20% down ($19,500,000)

Investment Perspective
$ $ $
$1 → $1.36
Every dollar invested today could become $1.36 in 10 years
$100 → 136 $1,000 → $1,362
+$8,378
$8,378/day
Your home may appreciate while you sleep
$58,808/week $254,835/mo $3,058,026/yr
$100K Investment Comparison (10 Years)
Real Estate (Leveraged)
$281K
S&P 500 Index
$259K
High-Yield Savings
$155K
Real estate leverage: potential 8% advantage over stocks
RENT 💸 -$53.7M
vs
OWN 📈 +$74.2M
$74.2M Potential Equity
vs $53.7M lost to rent over 10 years
$19.5M Down Payment Growth
3.8x
10yr
$74.2M
8x
20yr
$155.7M
12.6x
30yr
$246.2M
Wealth Comparison
×586
Equivalent to 586 average US homes
top 5%
US household wealth ranking
Median: $193K Yours: $246.2M
Time to Double Your Investment (accounting for market cycles)
42.4
years
Conservative
1.65% effective/yr
15.3
years
Optimistic
4.62% effective/yr
Projected Home Values (adjusted for market cycles)
10 Years
Conservative $114.8M +18%
Market $132.8M +36%
Optimistic $153.2M +57%
$74.2M est. equity
20 Years
Conservative $135.2M +39%
Market $180.8M +85%
Optimistic $240.8M +147%
$155.7M est. equity
30 Years
Conservative $159.3M +63%
Market $246.2M +153%
Optimistic $378.4M +288%
$246.2M est. equity

These projections are estimates only and actual results may vary. Past performance does not guarantee future results.

Data from World Bank and regional real estate market research | Estimates based on historical appreciation trends

Frequently Asked Questions

Common questions about this property

This property offers 6,023 square feet of living space.
This property is listed at $97,500,000, which equals $16188 per square foot.
Based on current market indicators, Rangemore shows an active market. The market opportunity score is 65 out of 100, reflecting factors like price trends, inventory levels, and days on market.
This is a house located in Rangemore, England. The property is situated in an established neighborhood with convenient access to local amenities and services.
Ashby de La Zouch

Ashby de La Zouch

Ashby de La Zouch

View Full Profile

Schedule a Tour

Get in touch with our listing agents

SunMonTueWedThuFriSat

More Listings

Explore more properties

Official Real Estate Games

Have fun discovering more properties while playing our real estate games — win prizes for ranking high!

$
$
$
$
$
$
$
WIN CREDITS
Up Your Real Estate Skills FOR FREE

Loading listings...